
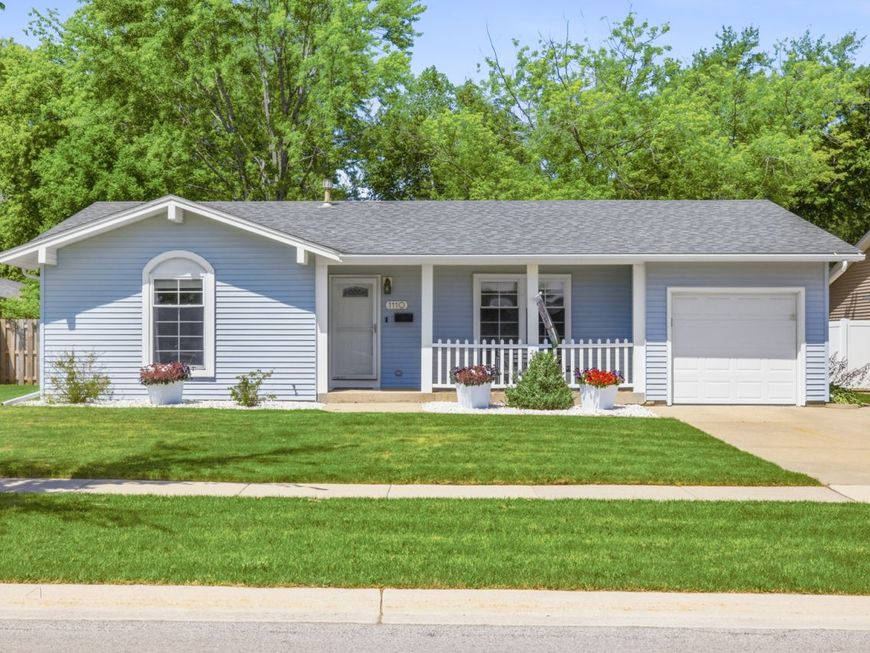
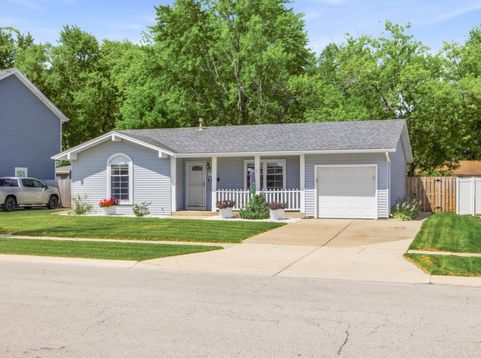
1110 W Glenn Trail Elk Grove Village, IL 60007
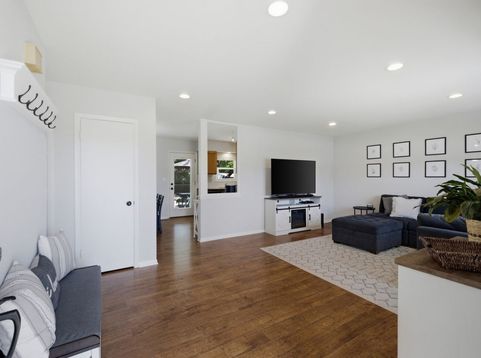
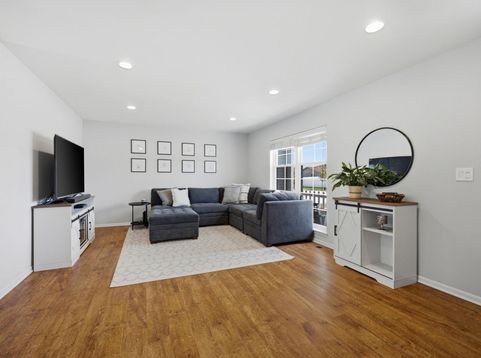
Move right into this charming and meticulously maintained 2-bedroom, 1-bath home ideally located within walking distance to Link Elementary School, playgrounds, and tennis courts. This inviting home features beautiful wood laminate flooring throughout, recessed lighting in the living room, and ceiling fans in both bedrooms. The updated bathroom offers dual sinks, while the bright and functional kitchen boasts a pantry, stylish new backsplash, reverse osmosis system, and stainless steel appliances. The expanded laundry room includes a premium washer and dryer and additional storage. Enjoy the sun-filled dining area with direct access to your private backyard oasis featuring a stunning stamped concrete patio and fully fenced yard, perfect for relaxing or entertaining. Additional highlights include an attached 1-car garage with a double-wide concrete driveway that was professionally power washed in 2026, Fence 2025, Water Heater 2022, Fridge 2022, HVAC 2017, and roof 2015. Conveniently located near shopping, dining, parks, and easy access to I-390, making commuting a breeze. This move-in ready gem is one you won't want to miss!

Baird & Warner Lori Maddox 630.336.7936 Email
Property Details
Amenities
Feature Descriptions
Room Information
Schools
Disclaimer: The accuracy of all information regardless of source, including but not limited to square footage and lot size, is deemed reliable but not guaranteed nor warranted and should be personally verified through personal inspection by and/or with the appropriate professionals.
Location
See details and scored characteristics about this location.


Select a format below, new window will open and will prompt you to print.


AWARD WINNING SERVICES

GLOBAL REACH & HOME INSURANCE



WEBSITE AWARDS


Market Report
Sign up today to stay updated on what’s happening in your local real estate market.